Conscient Hines
Elevate Vista
Aravalli-facing 3.5 & 4.5 BHK residences across 10.5 acres in Sector 63A, Gurugram.
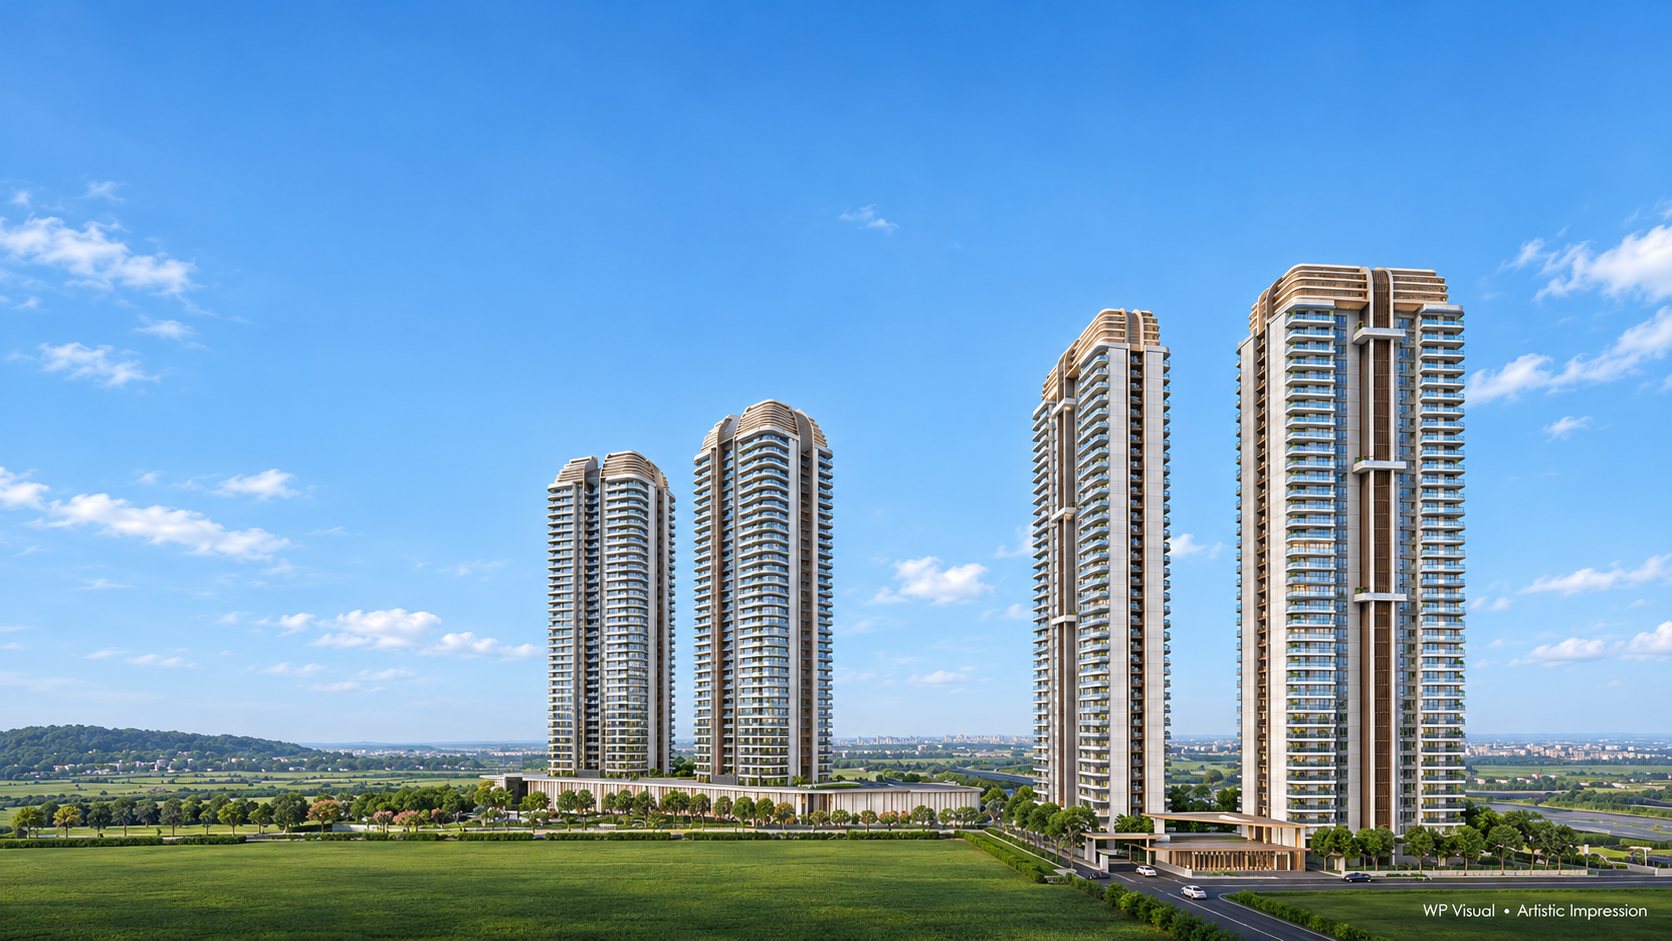
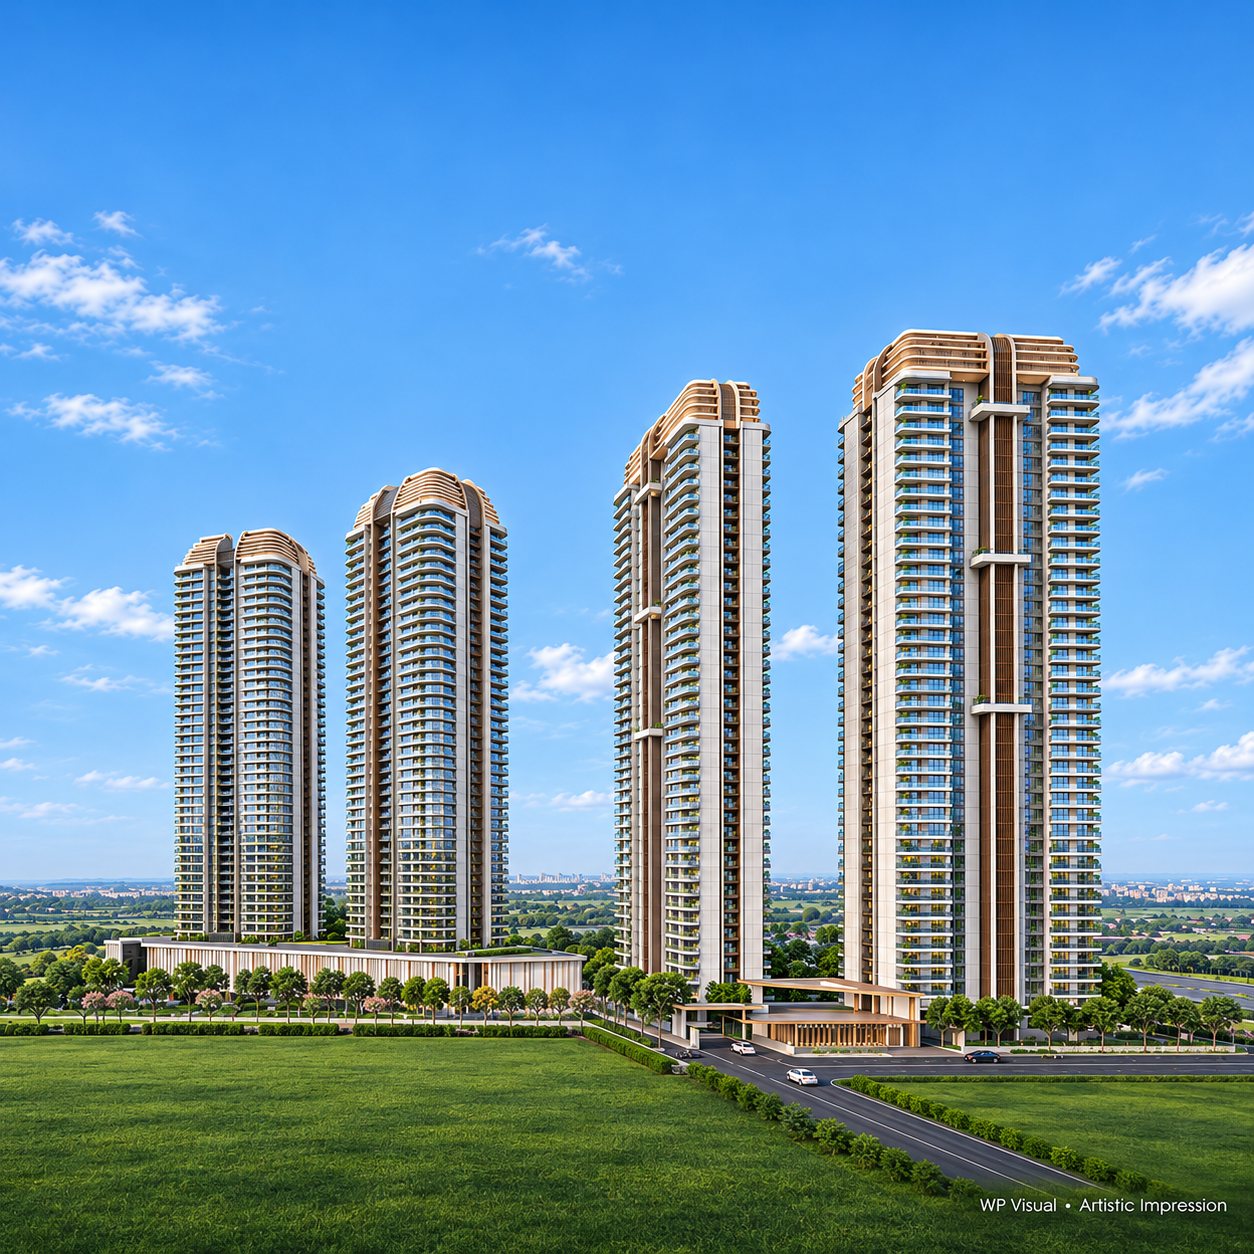 Artistic impression
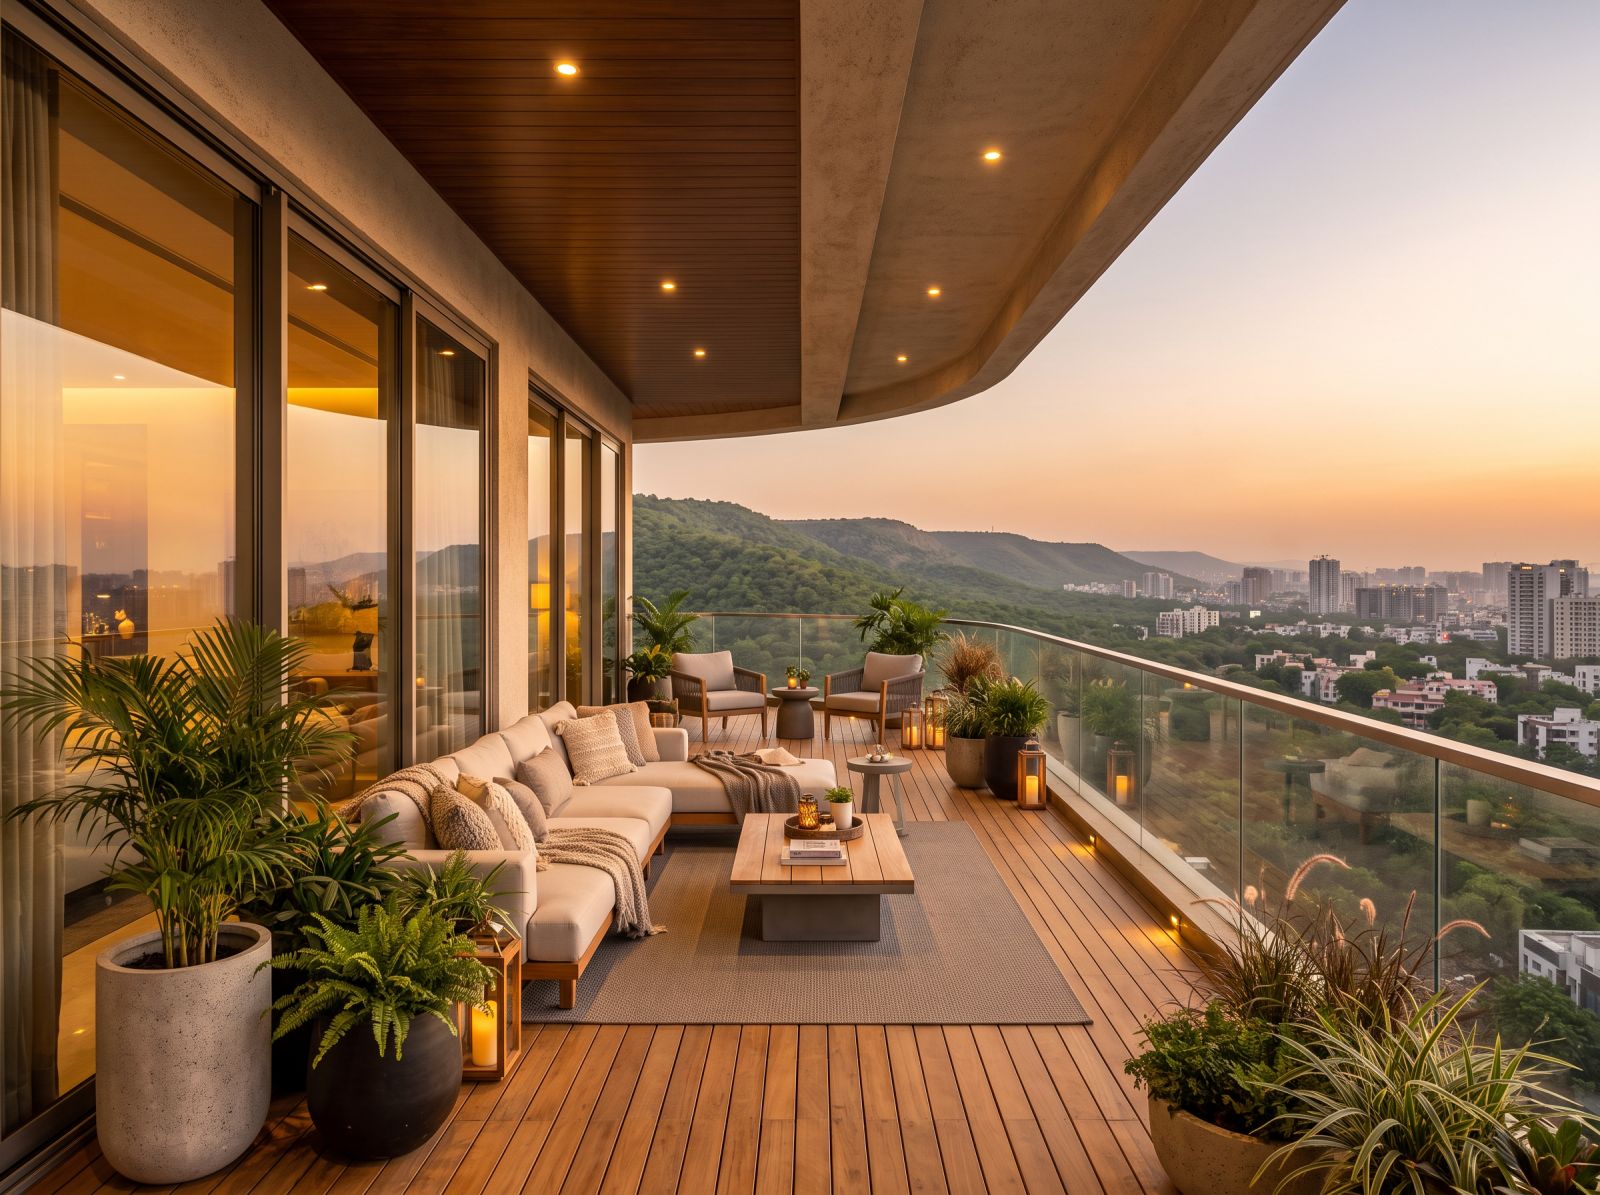 Representative image
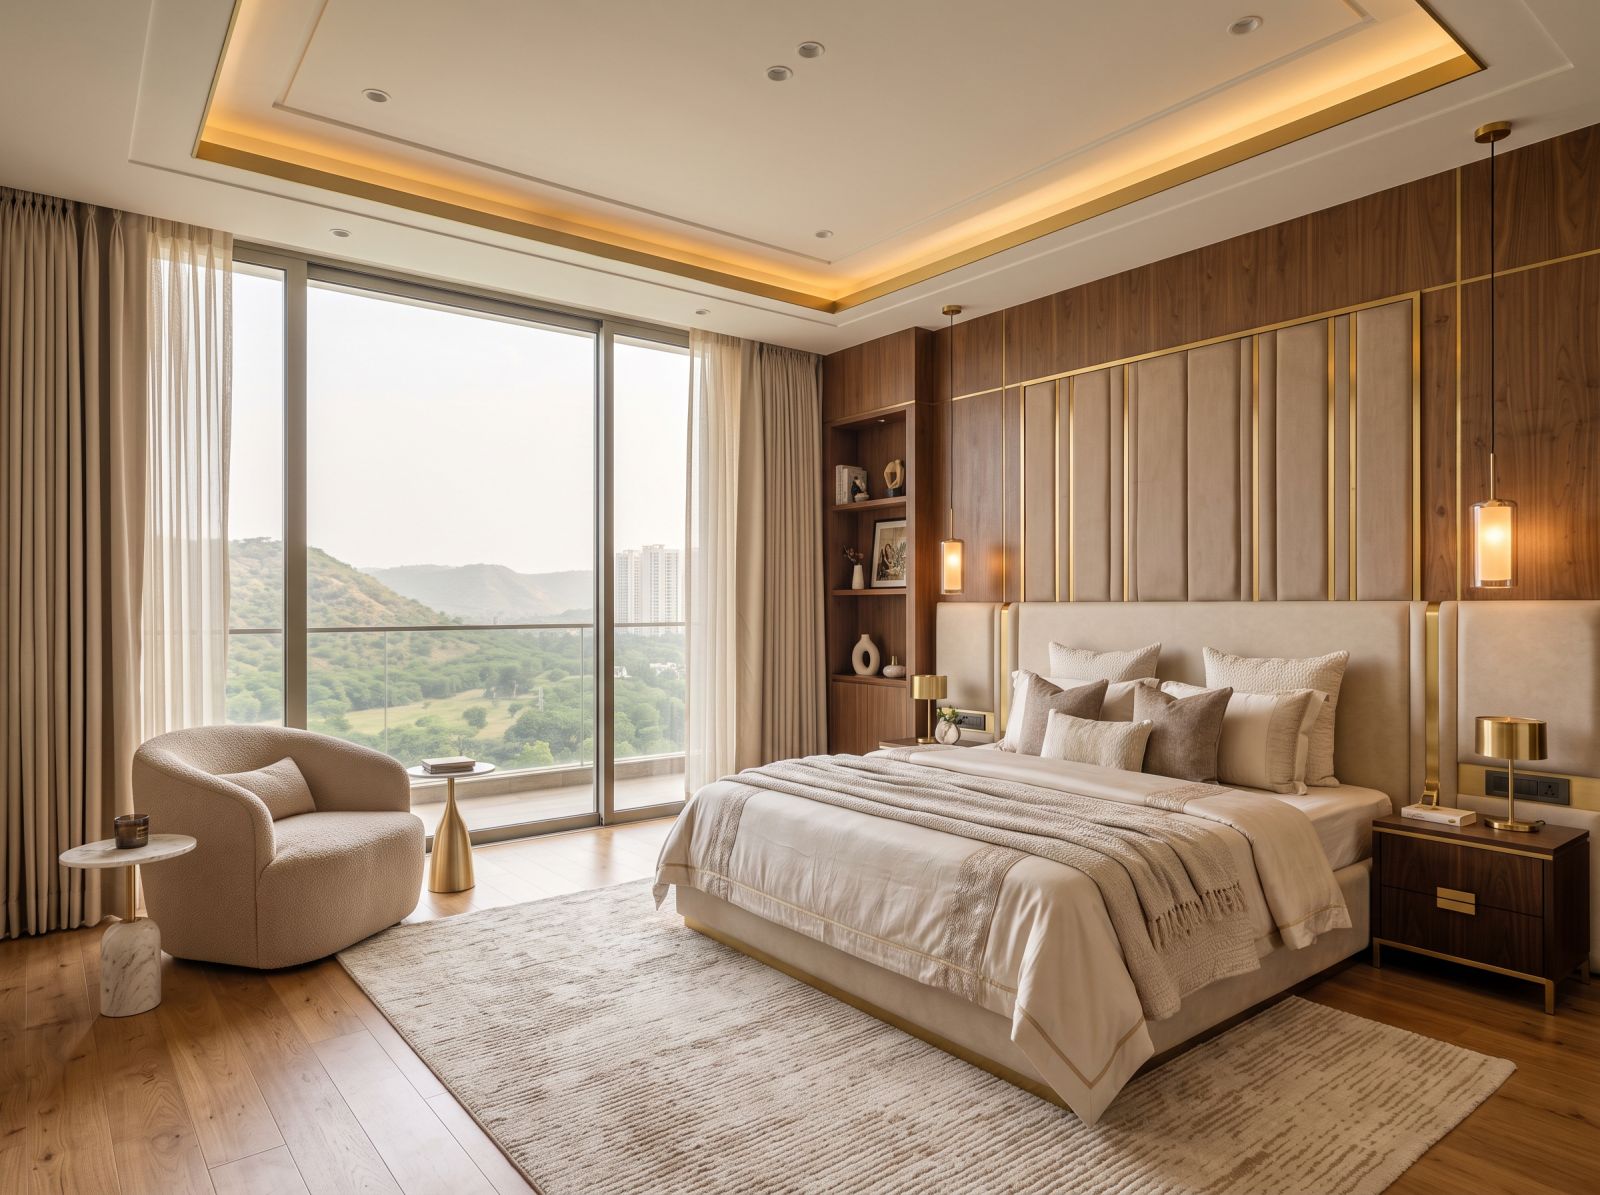 Representative image
Living, elevated above the Aravallis
Four slender towers on Golf Course Extension Road, with 3.5 and 4.5 BHK homes that open onto the Aravalli hills through wide, wrap-around balconies.
Choose your residence
Two generous layouts, each with a servant room and wrap-around balconies.
3.5 BHK
Approx. 3,000 sq ft
- Servant room + utility
- Wrap-around balconies
- Separate lounge / bar / study
4.5 BHK
Approx. 4,200 sq ft
- Servant room + utility
- Private lift foyer
- Views on three sides
*Prices exclude taxes, registration and other charges, and may change at the developer's discretion.
Spaces made for slow mornings
Light-filled bedrooms, decks that frame the hills, and a clubhouse built for evenings in.
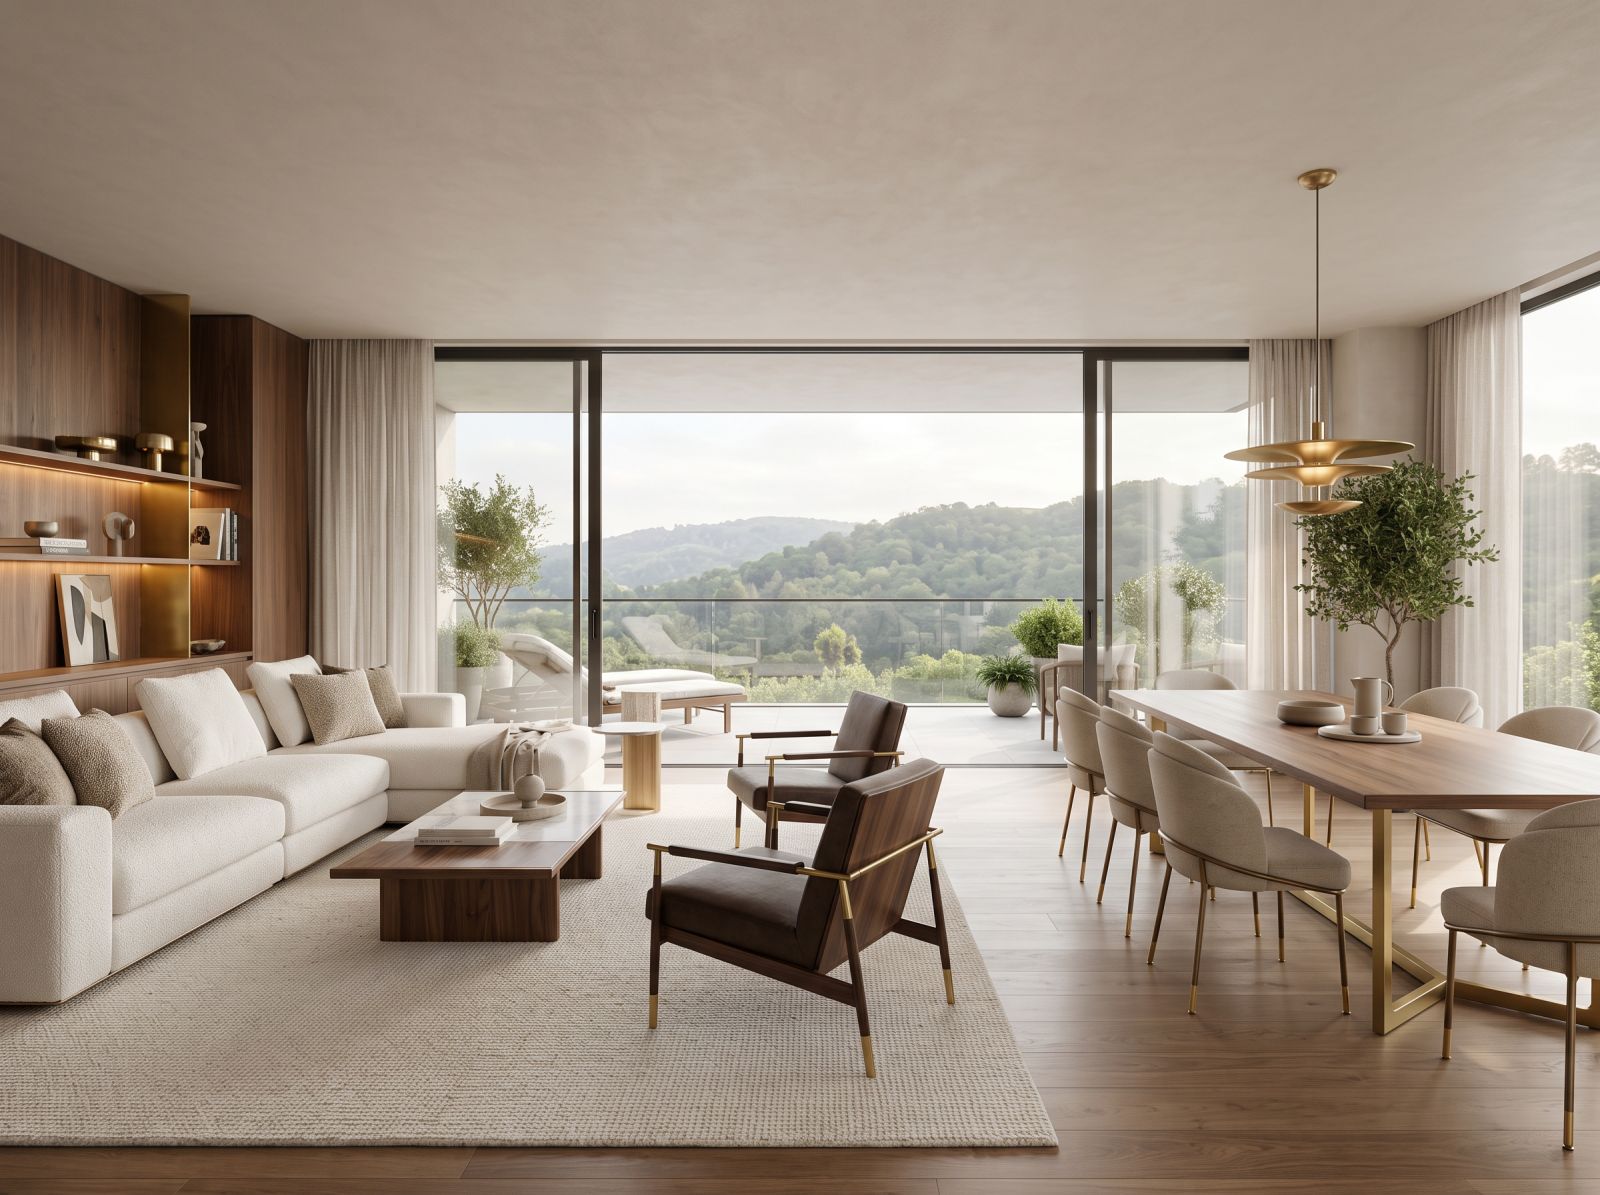
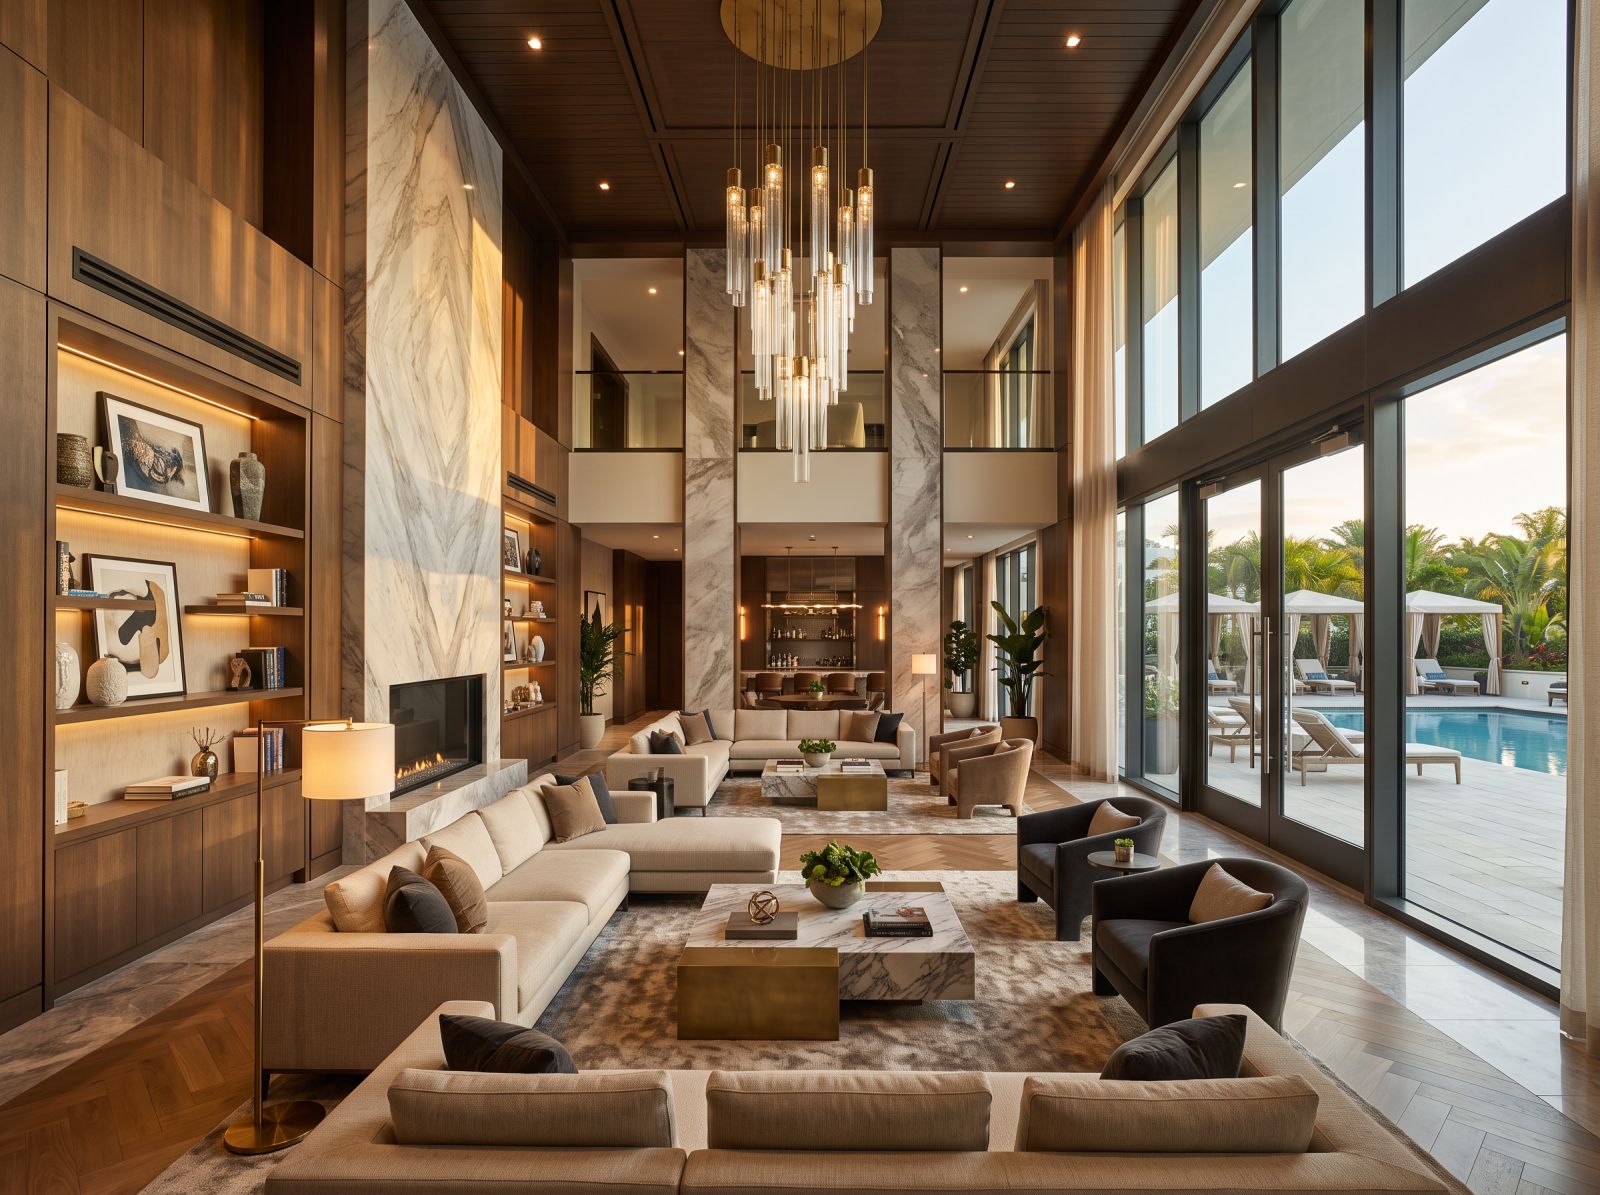
Thoughtful, light-filled layouts
3.5 BHK plan
Detailed layout with dimensions
3.5 BHK · ~3,000 sq ft
- Wrap-around balcony with a large deck next to living and dining
- Spacious living and dining with efficient circulation
- Separate lounge, bar or study
- Dresser space in every bedroom
4.5 BHK plan
Detailed layout with dimensions
4.5 BHK · ~4,200 sq ft
- Private lift foyer
- Wrap-around balcony and large deck
- Lounge and entertainment space
- Large kitchen with separate wet and dry areas
- Views on three sides
Plans are indicative and not to scale.
A resort at your doorstep
Leisure, wellness and security, planned around a car-free podium.
Grand Clubhouse
Lounges, party spaces and indoor games
Two Pools
Resort pool and temperature-controlled lap pool
Gymnasium
Fully equipped fitness studio
Sports & Spa
Courts, spa and wellness zones
Central Greens
Landscaped lawns and gardens
Jog & Cycle
Dedicated track around the greens
5-Tier Security
Layered, round-the-clock access control
3-Level Basement
Dedicated parking, vehicle-free podium
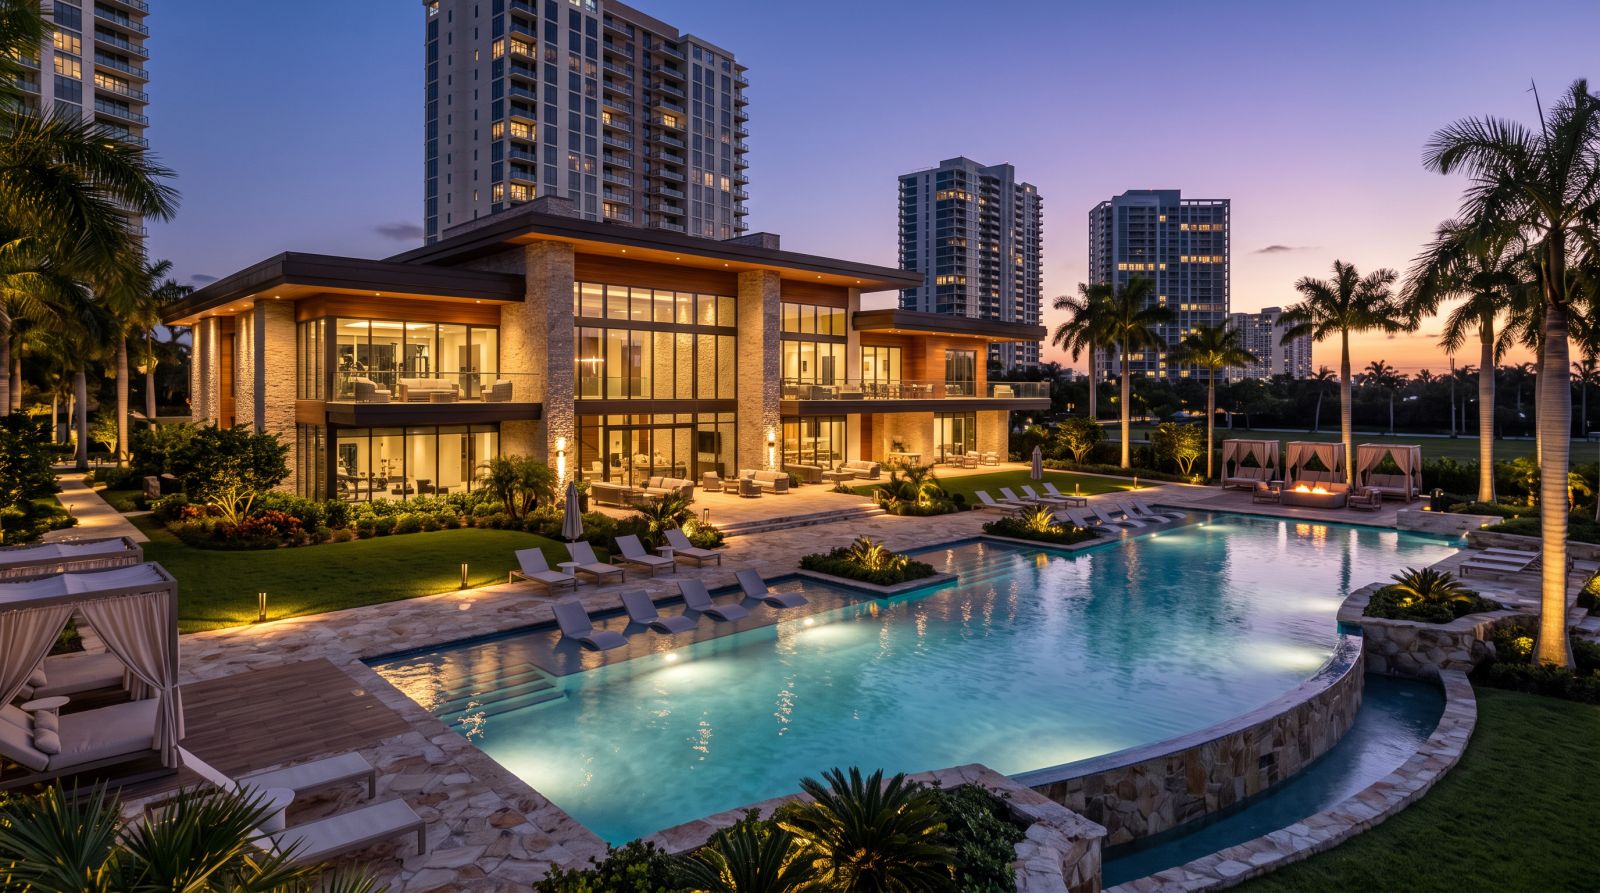 Representative imageRepresentative image
Between Golf Course & Sohna Road
Sector 63A, Golf Course Extension Road, with quick access to SPR, Rapid Metro and NH-48.
Roads & Metro
- Southern Peripheral Road2.8 km
- Sector 55–56 Rapid Metro4.4 km
- Sohna Road4.6 km
- Golf Course Road Junction4.8 km
- NH-48 / Delhi–Gurugram Expressway8.5 km
Healthcare
- Artemis Hospital6.8 km
- Medanta – The Medicity7.6 km
Business & Travel
- One Horizon Center8.2 km
- DLF Cyber City13.4 km
- IGI Airport (T3)23.3 km
Two names, one standard
Conscient Infrastructure
An NCR-based developer with 12,000+ homes delivered across Delhi-NCR, Dehradun and Goa.
Hines
A global real estate investment manager, behind landmarks such as One Horizon Center on Golf Course Road.
Plan your purchase
Move the sliders for an indicative monthly EMI.
- Loan amount
- Total interest
- Total payable
Indicative only. The developer's cost sheet is final.
Good to know
Can't find your answer? Call or WhatsApp us on +91 70604 13913.
Where is Elevate Vista located?
Sector 63A, Golf Course Extension Road, Gurugram, between Golf Course Road and Sohna Road.
Who are the developers?
Conscient Infrastructure and Hines, with Benoy as the architect.
What configurations are available?
3.5 BHK (approx. 3,000 sq ft) and 4.5 BHK (approx. 4,200 sq ft), each with a servant room.
What is the starting price?
The 3.5 BHK starts at an indicative ₹7 Cr*. The 4.5 BHK price is on request. Enquire for the latest price sheet.
How big is the project?
10.5 acres with four towers and three basement levels.
What is the RERA number?
HARERA Registration No. RC/REP/HARERA/GGM/1059/791/2026/31. You can verify it at haryanarera.gov.in.
See the Aravalli views for yourself
Share your details and our relationship manager will arrange a private site visit and send the latest price sheet.